
Milan, Italy
Offices
Carlo Ratti Associati Srl
COVIVIO Development Italia SpA
Joint Venture with Colombo Costruzioni Spa, Elettromeccanica Galli Italo Spa – Eiffage, Intercom S.p.A.
Studio di Ingegneria Rigone
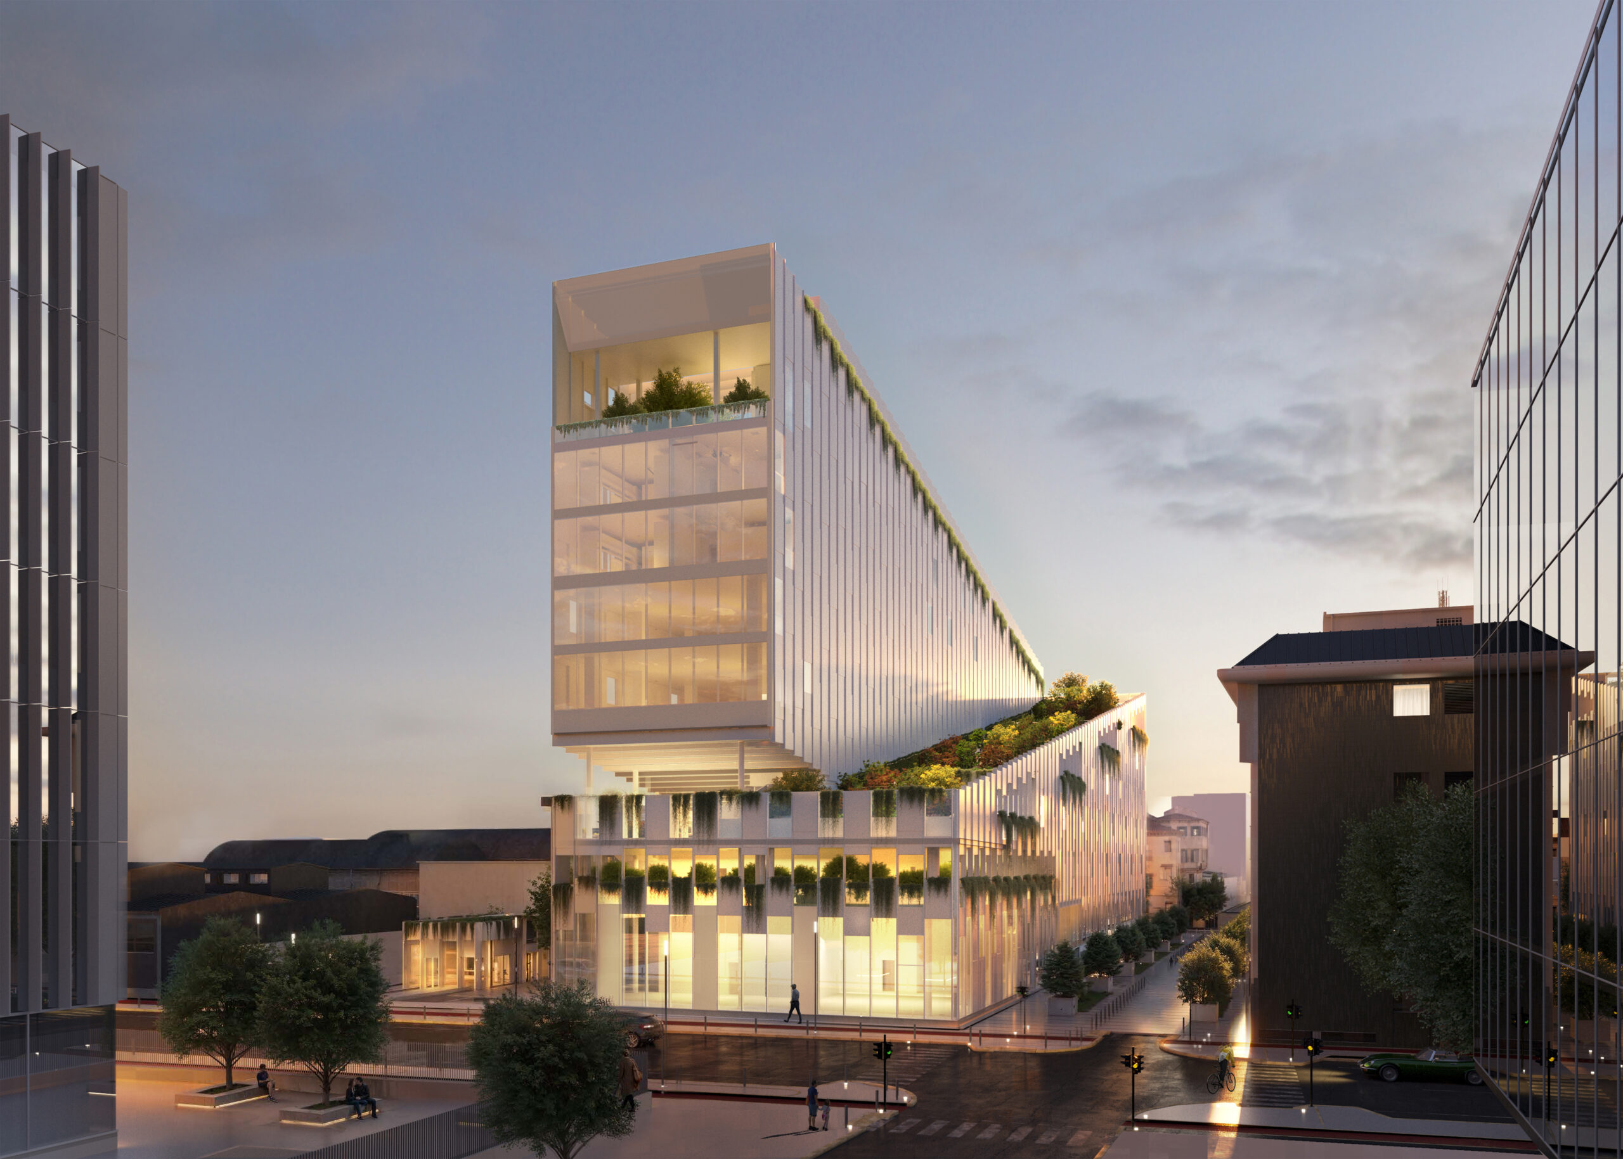
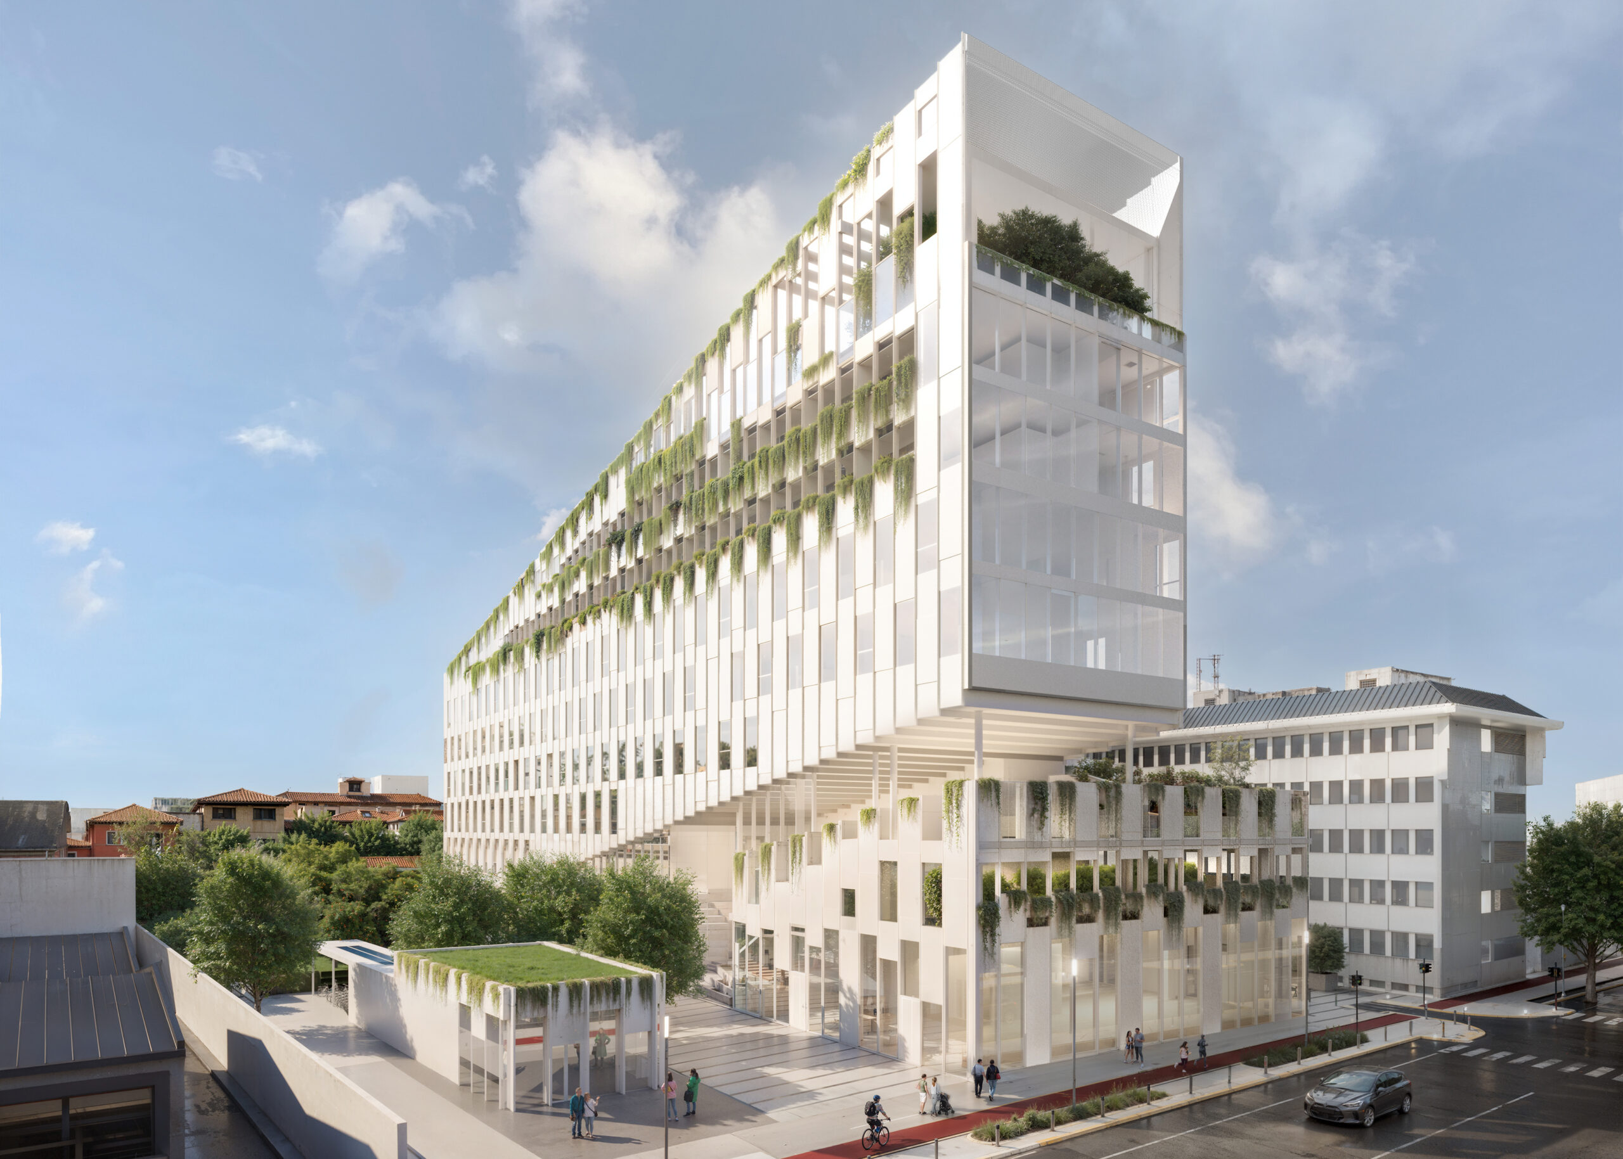
INTERCOM is pleased to announce its new façade project for Vitae, the new Covivio building in Milan’s Symbiosis district.
Vitae is Covivio’s winning project in the international Reinventing Cities competition and represents another strategic step in strengthening INTERCOM’s presence in the Italian market.
Developed as part of a joint venture with @Colombo Costruzioni S.p.A. and @Elettromeccanica Galli Italo S.p.A., the project includes the design, engineering, supply, and installation of approximately 10,000 sqm of customized unitized curtain wall and cladding systems.
Developed as part of a joint venture with Colombo Costruzioni S.p.A. and Elettromeccanica Galli Italo S.p.A., the project includes the design, engineering, supply, and installation of approximately 10,000 sqm of customized unitized curtain wall and cladding systems.
Sustainability and occupant wellbeing are central to the design of Vitae. The project is targeting LEED Platinum and WELL v2 Core Gold certifications and is designed to meet CAM requirements.
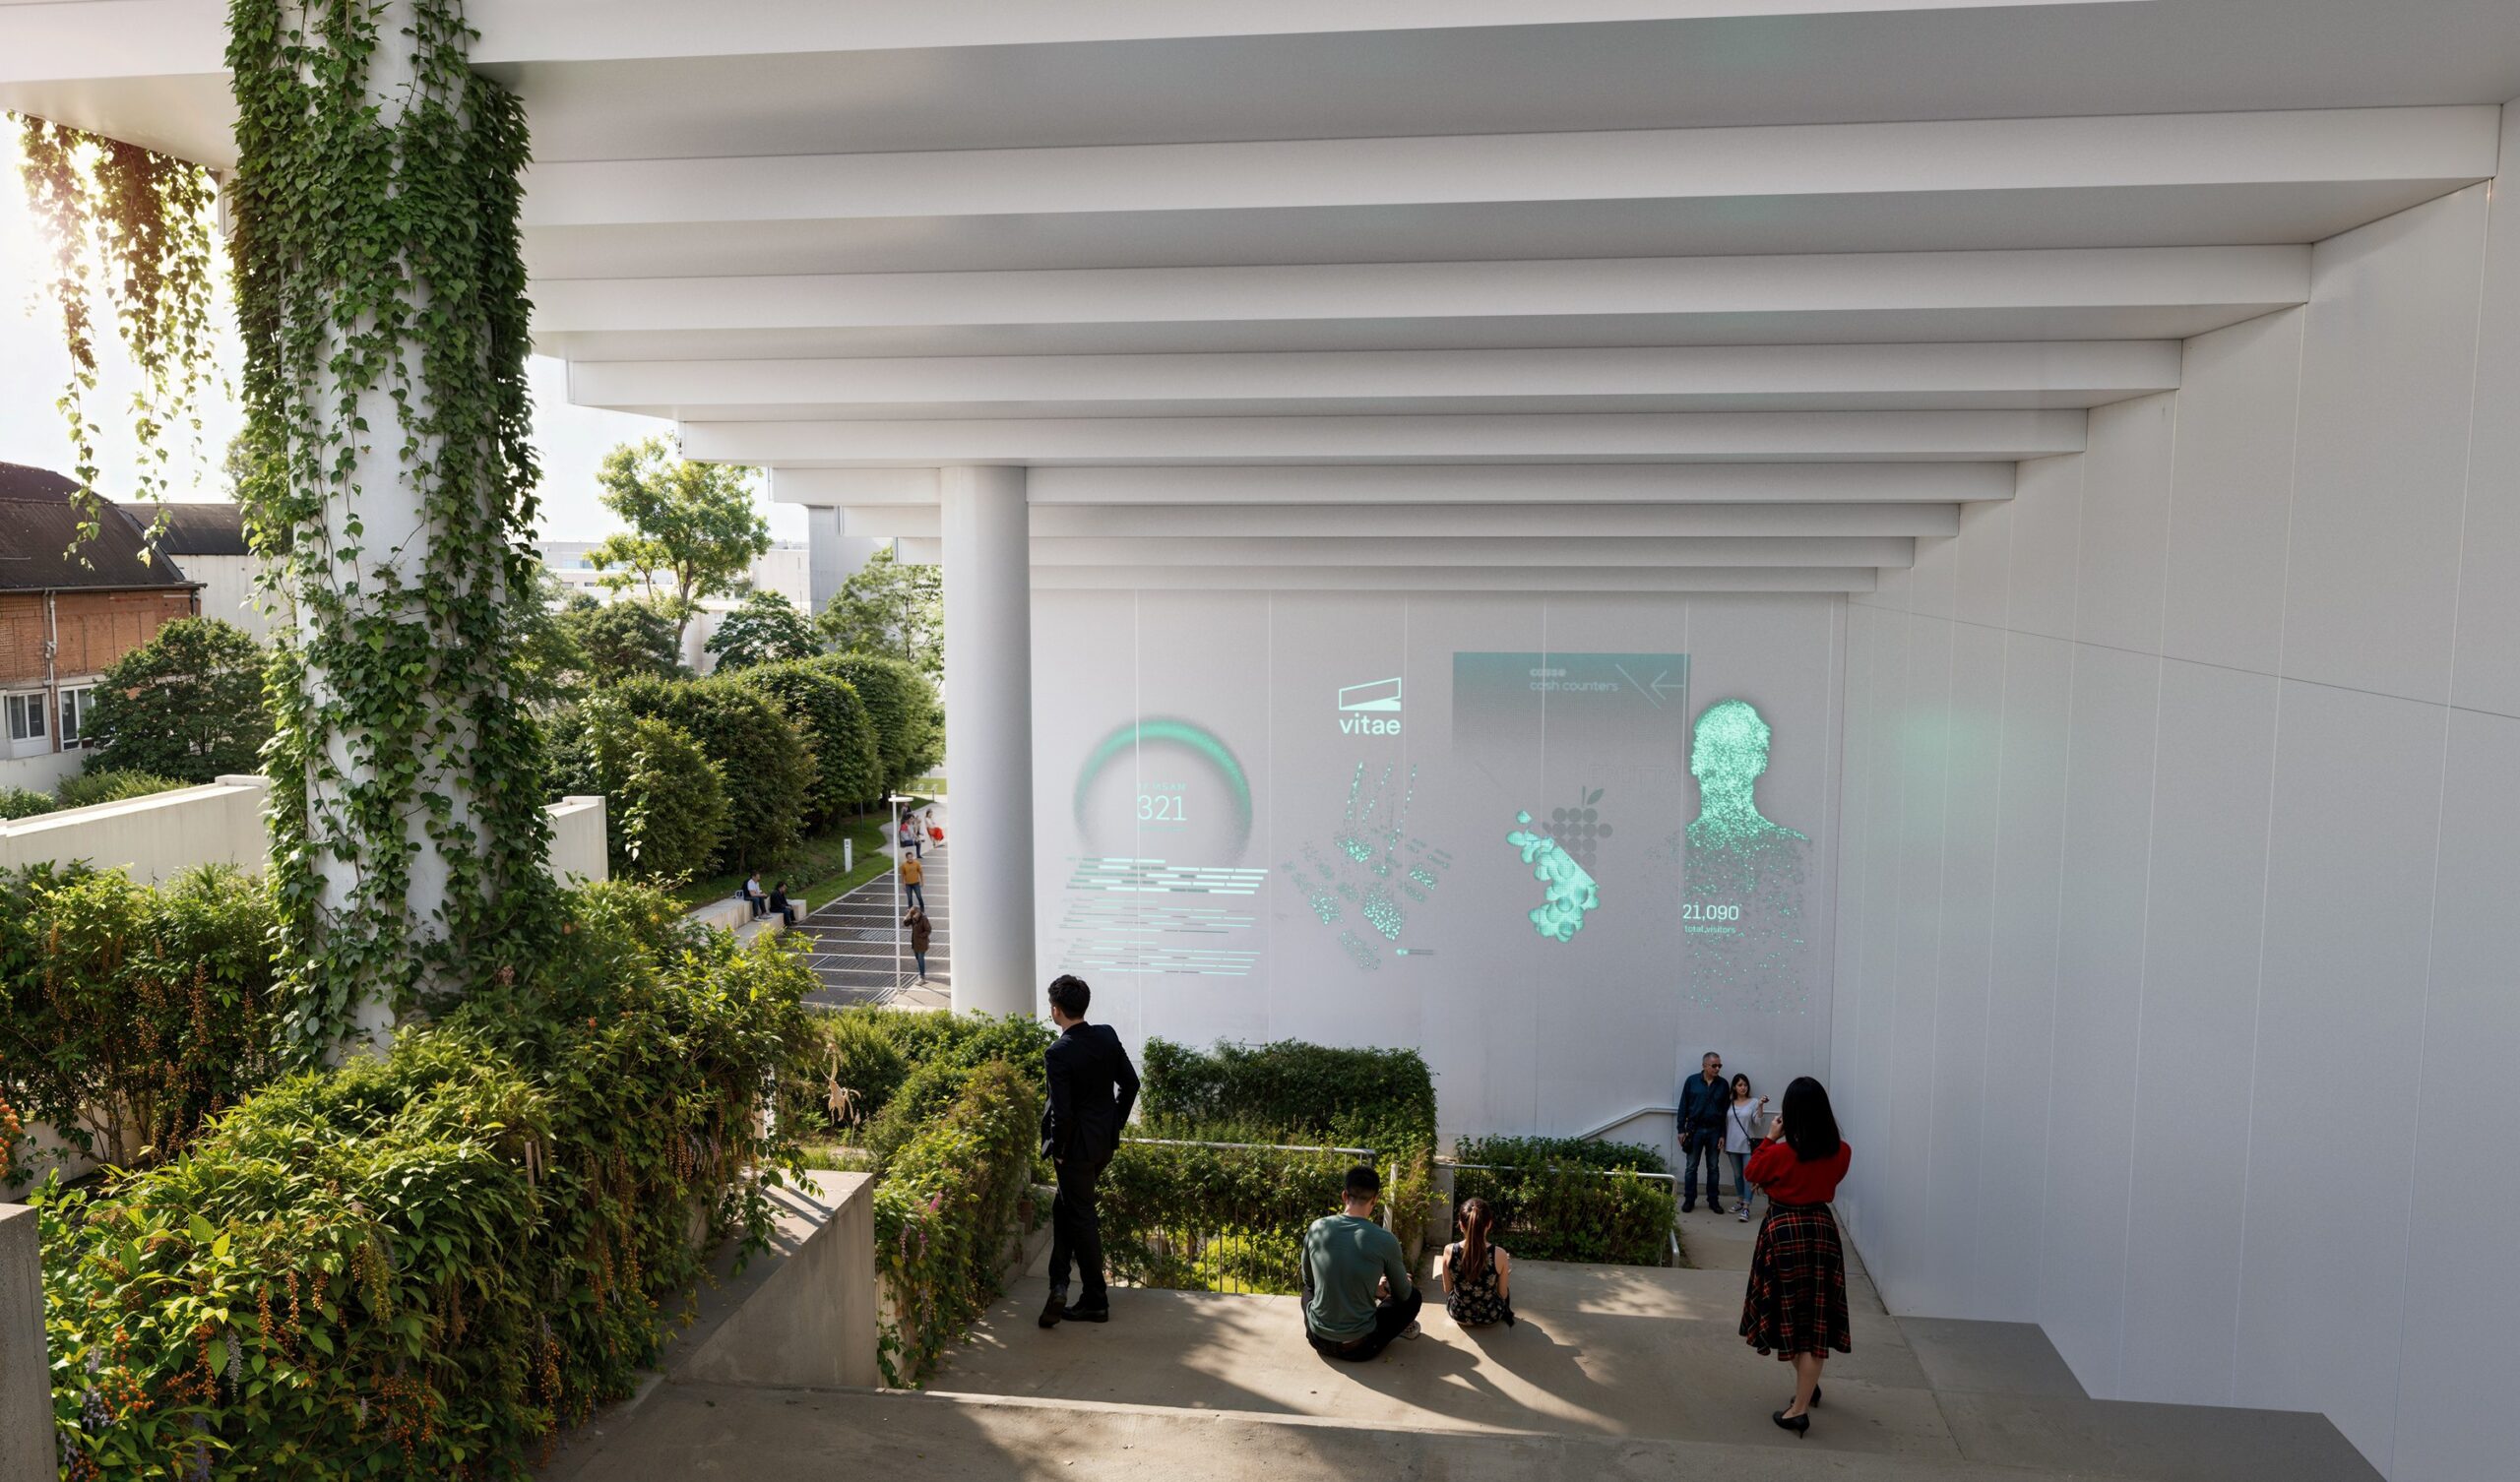
The building incorporates solutions aimed at reducing energy and water consumption, improving indoor comfort, and integrating vegetation throughout the development. These include photovoltaic panels, rainwater recovery systems, and the use of materials selected with environmental performance in mind.
For INTERCOM, Vitae represents another important step in the development of its presence in the Italian market, strengthening its collaboration with leading players in the construction and real estate sectors.
Location: Via Serio, Milan – Symbiosis
Client: Covivio
Architect: CRA – Carlo Ratti Associati
Building: Mixed-use
INTERCOM scope: Customized unitized curtain wall and cladding
Façade & cladding: Approx. 10,000 sqm
Target certifications: LEED Platinum / WELL v2 Core Gold
Contract: Joint venture with Colombo Costruzioni S.p.A., Elettromeccanica Galli Italo S.p.A. – Eiffage and Intercom S.p.A.
Copyright 2026 INTERCOM S.p.A.
All Rights Reserved
P.iva 00347070286
Reg. Imprese 06/02/1992 Rea 225 617
Capitale 3.000.000,00 € i.v.
Credits by Veneto Comunicazione